
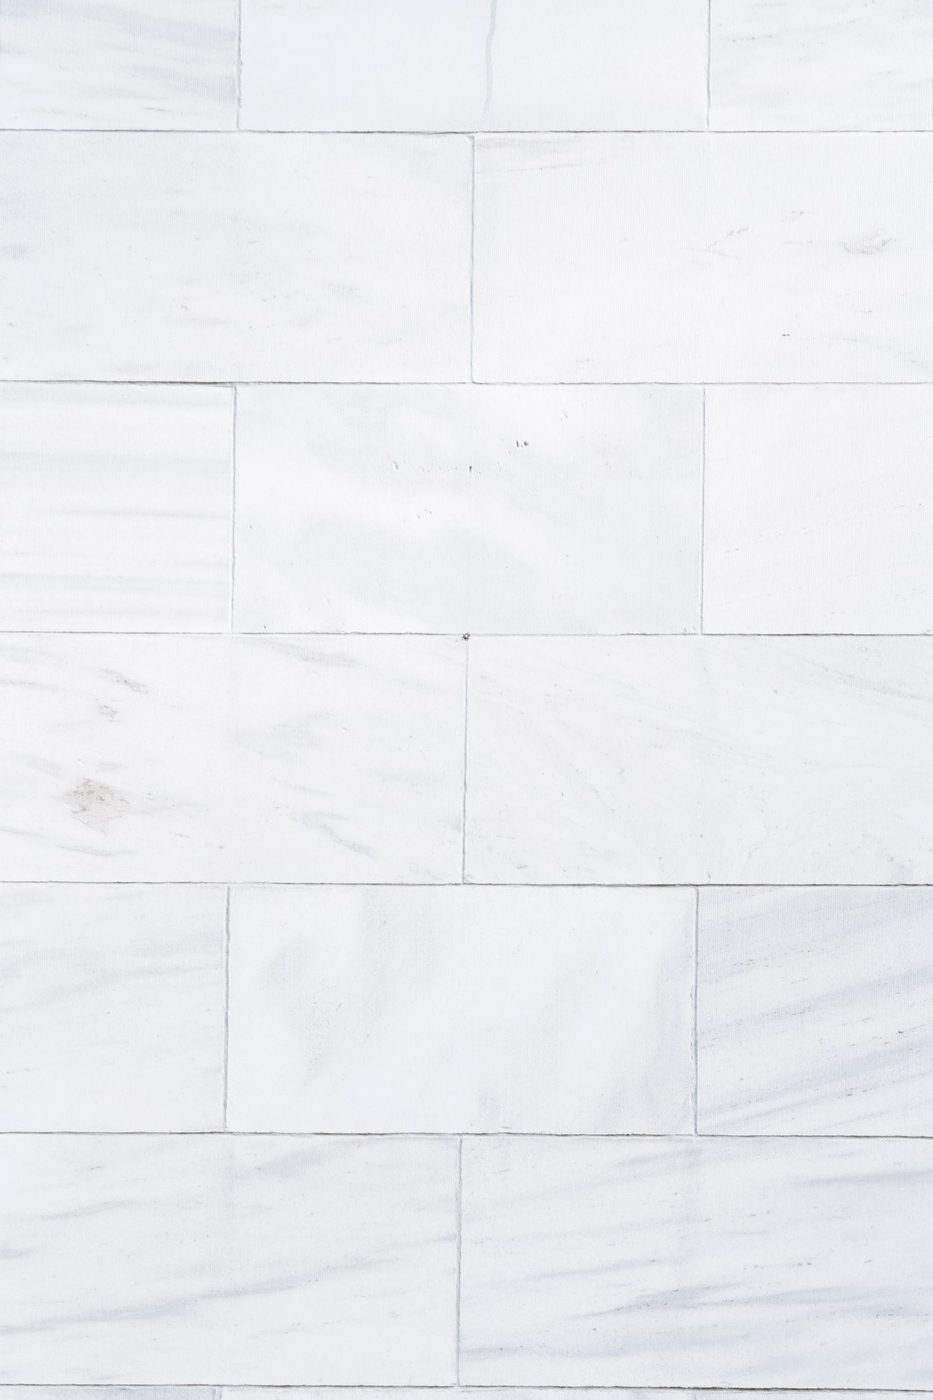
Tiles · Full-body marble
Full-body marble tile
Model 16806
- Format
- 600 × 1200 mm
- Application
- Master bathroom walls & floors
- Used on
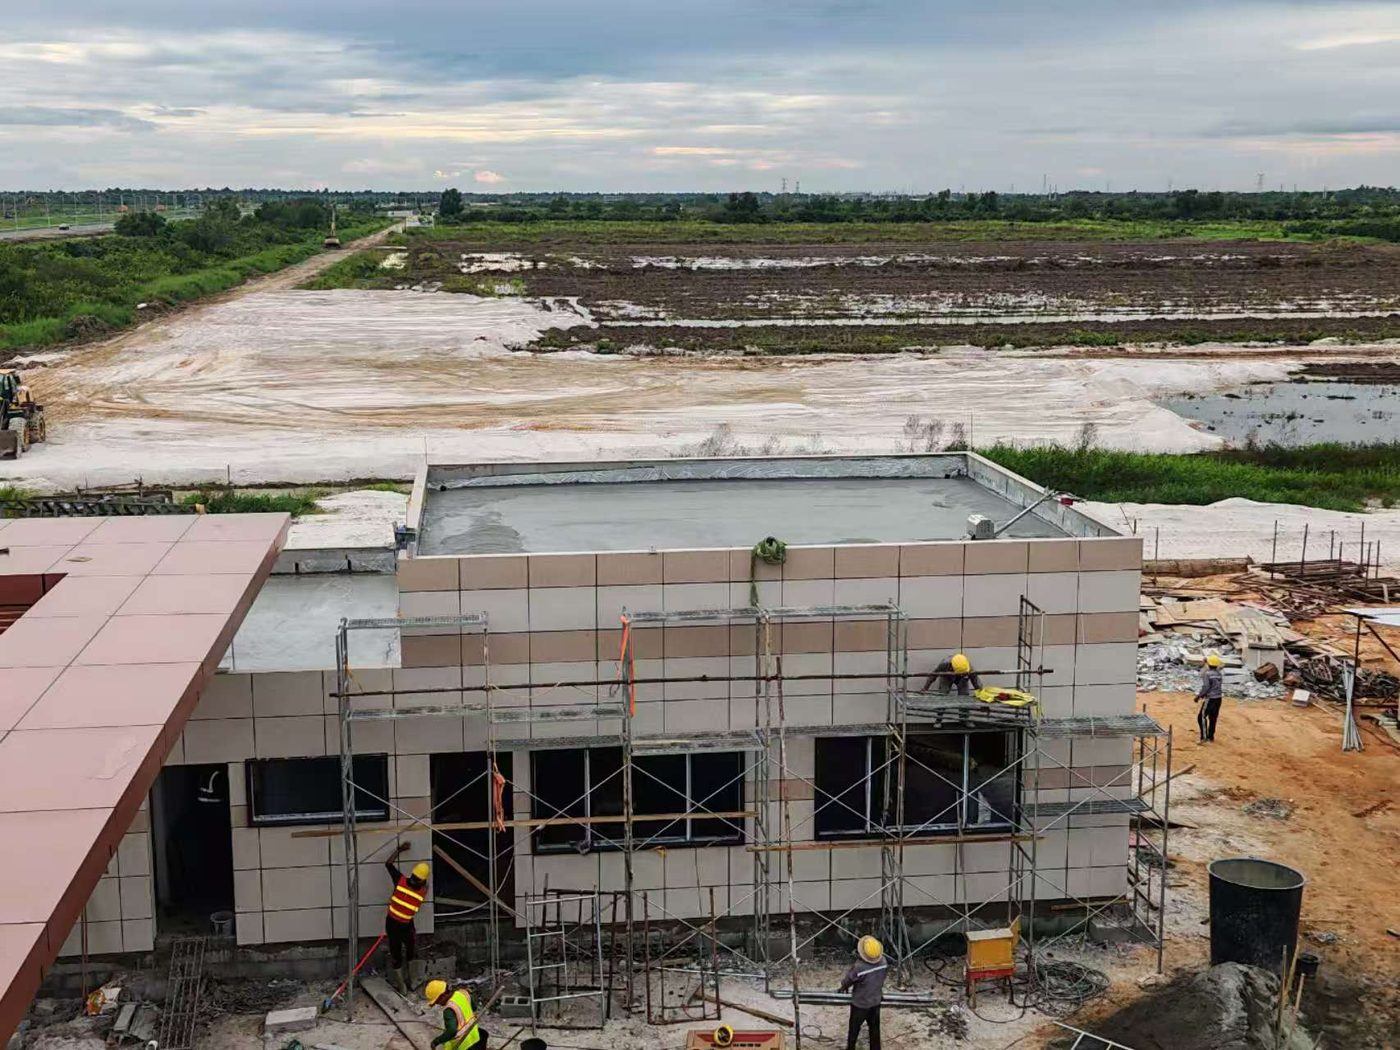
- Reference project, villa B6
Representative image — shade and vein confirmation per batch.
Secondary reference page. This page documents Shengju's material supply capability. The current focus of this site is ORO Estates villa viewings — start with the project facts or book a viewing.
Domestic factory production and the product introduction are kept on the Products & factory partners page: Factory production in China and Product introduction (19 models). Also see Work with Shengju and the film, awards and official updates register.
Home / Products
产品展示 · Product catalogue
Every model below appears on the material lists of our reference villa project in Guyana or in its confirmed supply scope. Quote a model number when you enquire — it removes a full round of clarification.
Tiles · Full-body marble
Model 16806
Representative image — shade and vein confirmation per batch.
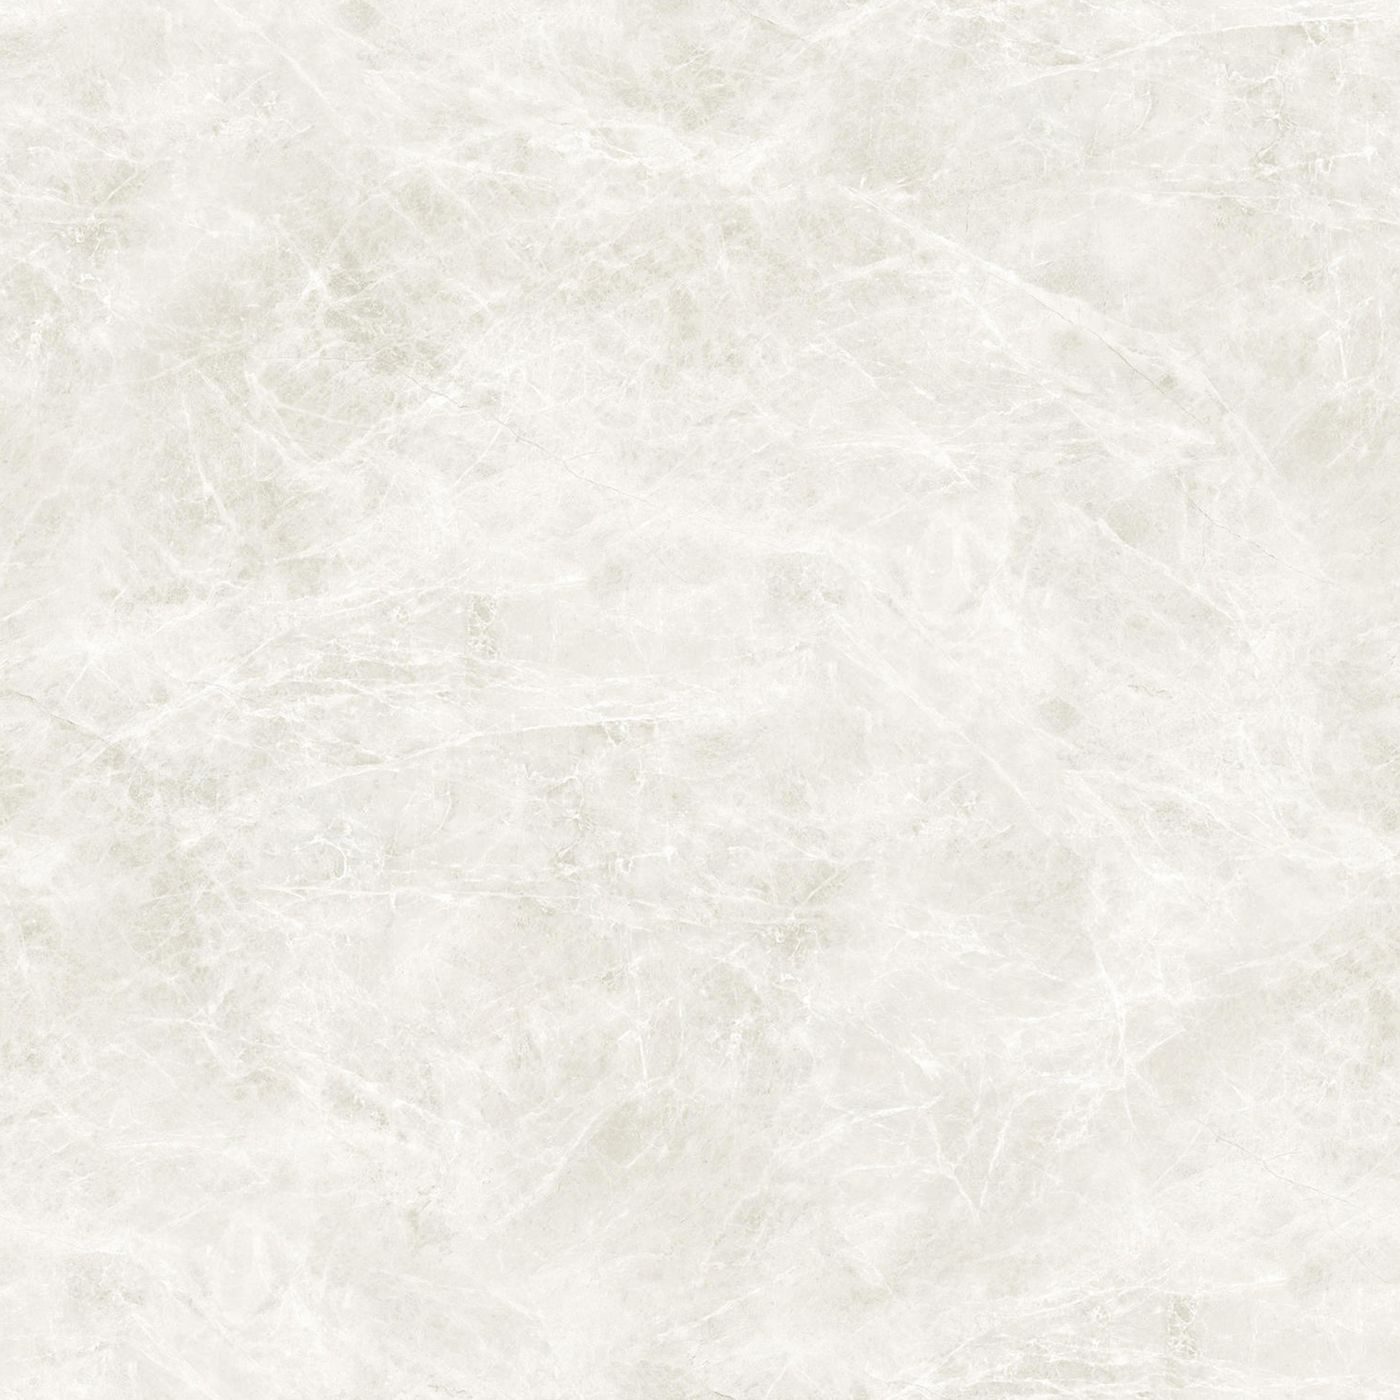
Tiles · Full-body marble
Model 16808
Representative image — shade and vein confirmation per batch.
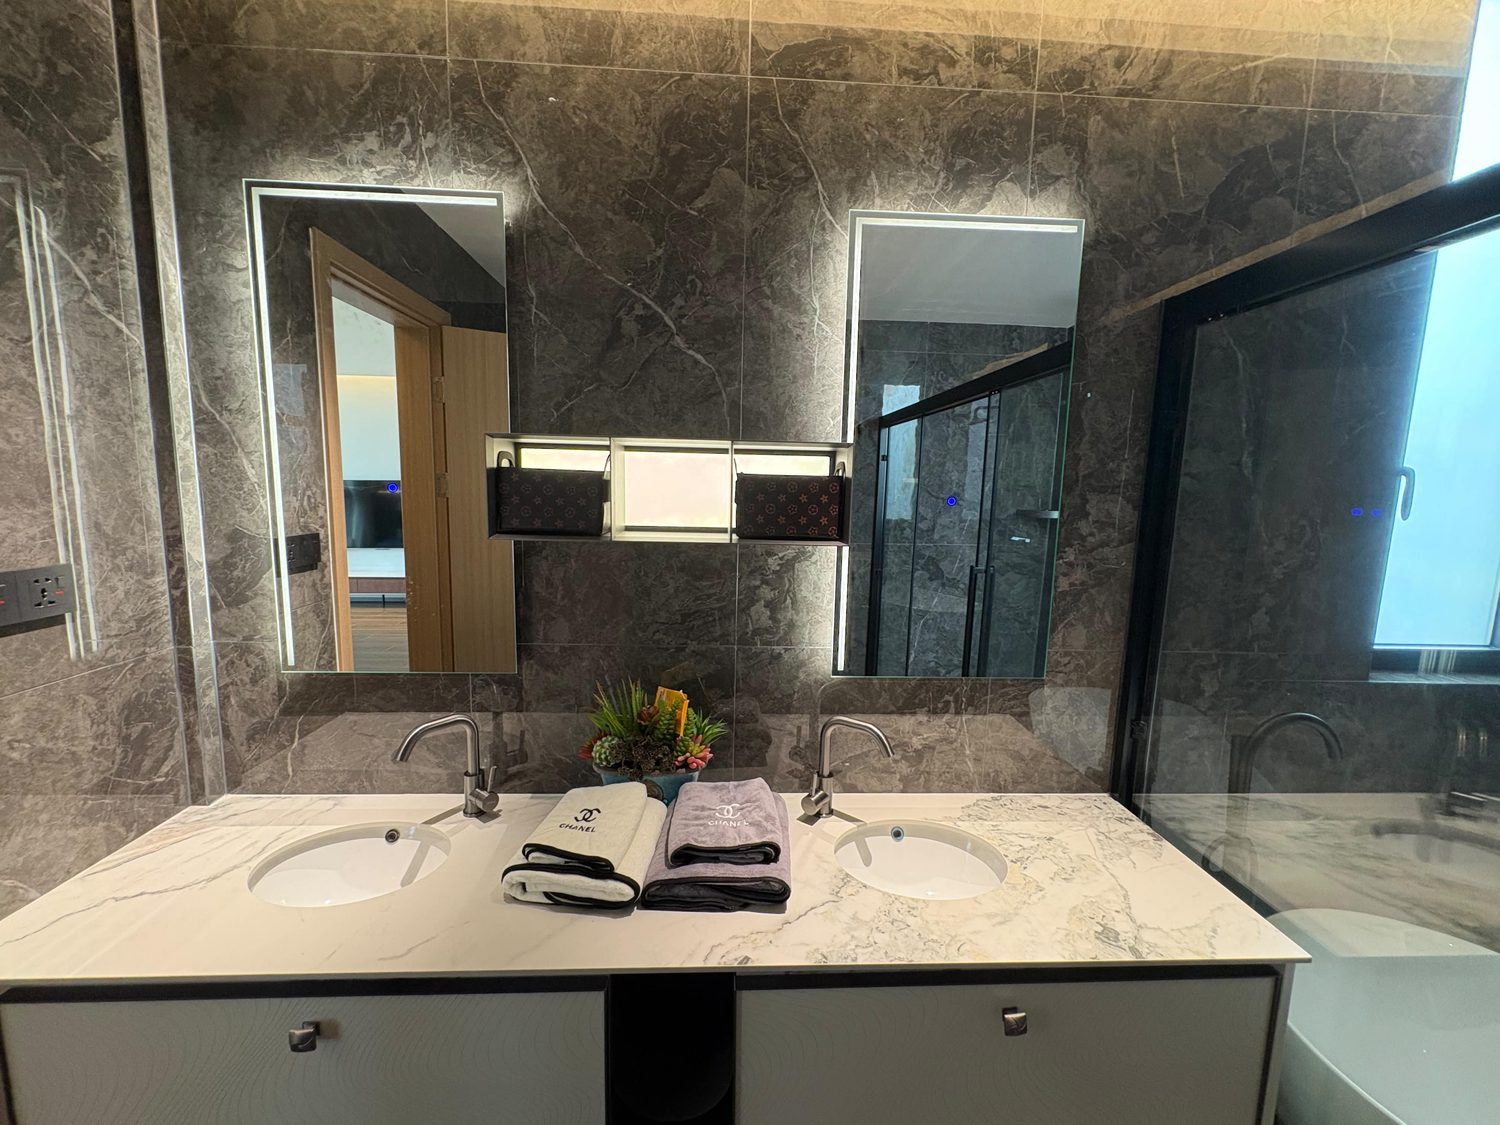
Tiles · Polished marble-look
Model 16819
Photo: installed application, reference project.
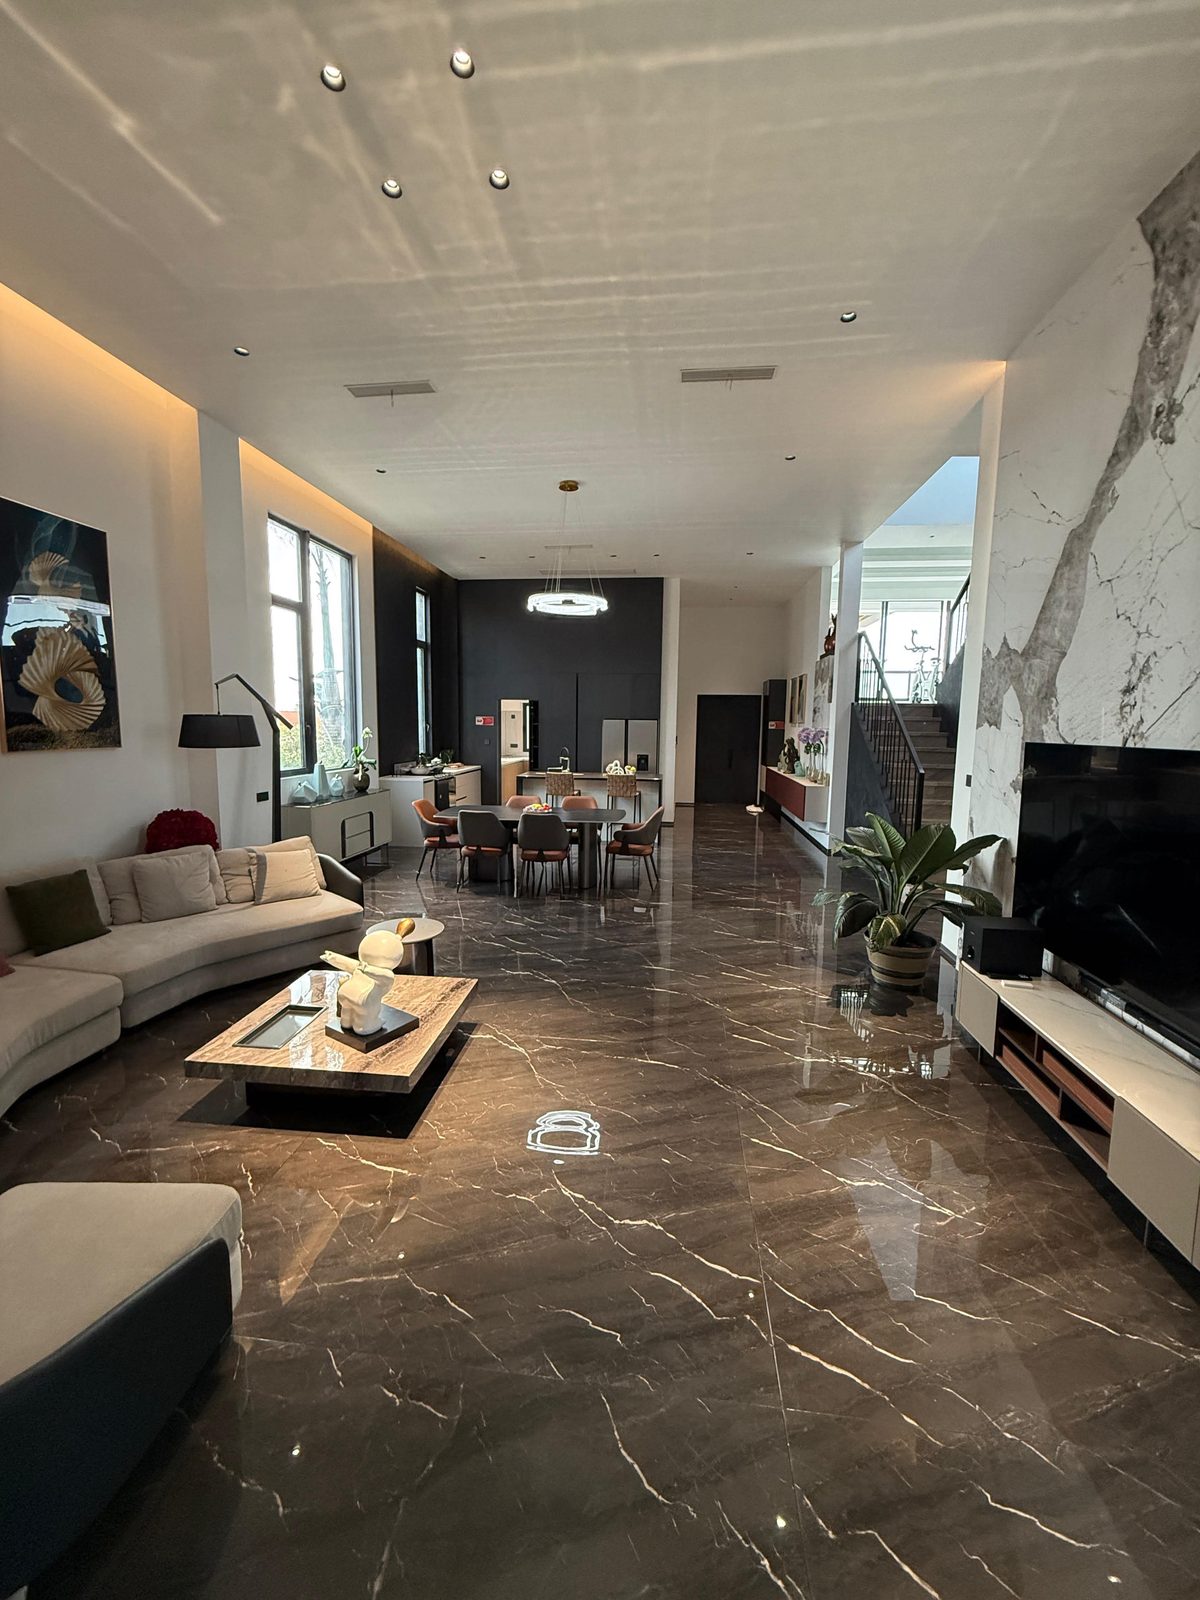
Tiles · Sintered stone
Model 12K12
Photo: installed application, reference project.
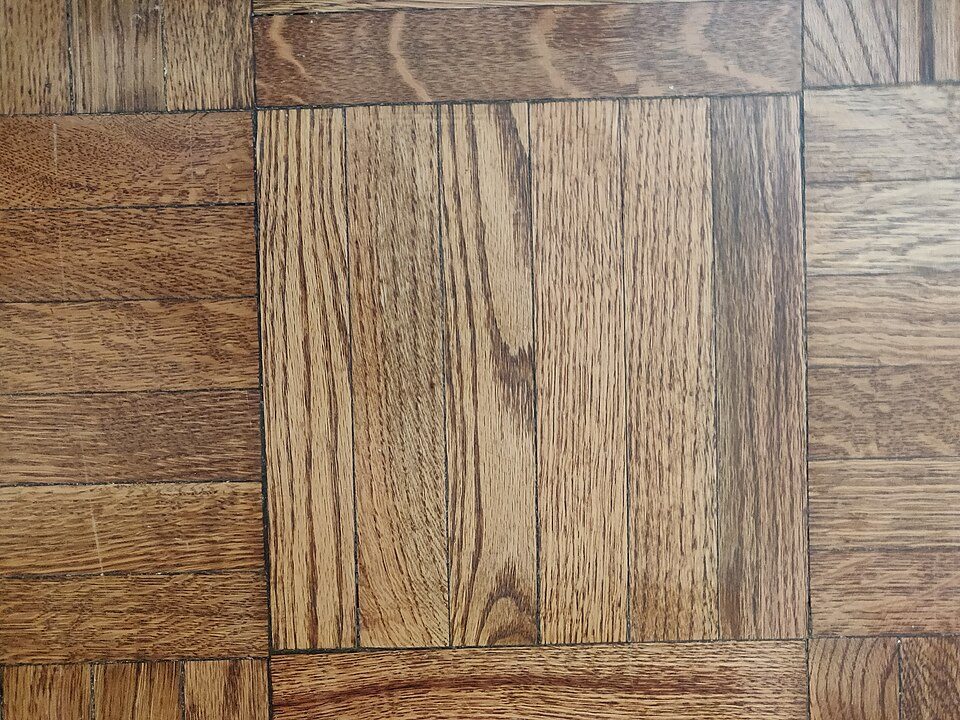
Tiles · Wood look
Model 12507
Representative image — tone confirmation per batch.
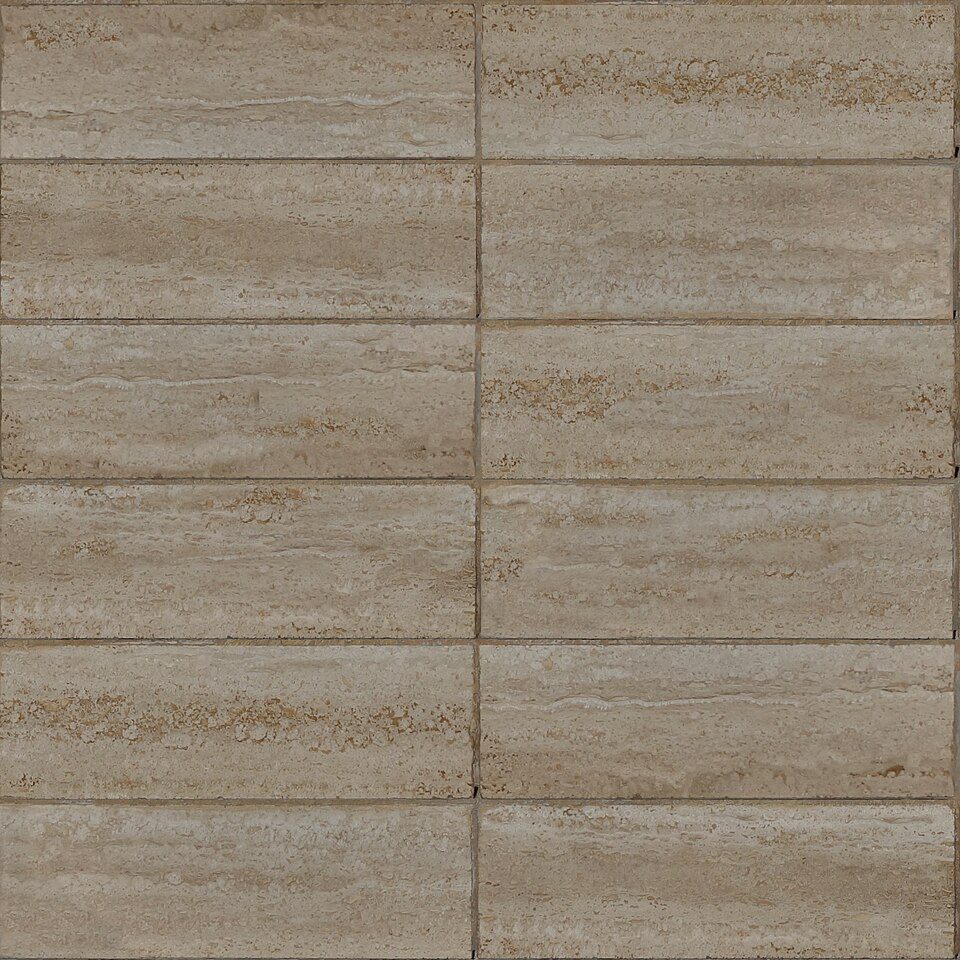
Tiles · Anti-slip rustic
Model 43002
Representative image — surface confirmation per batch.
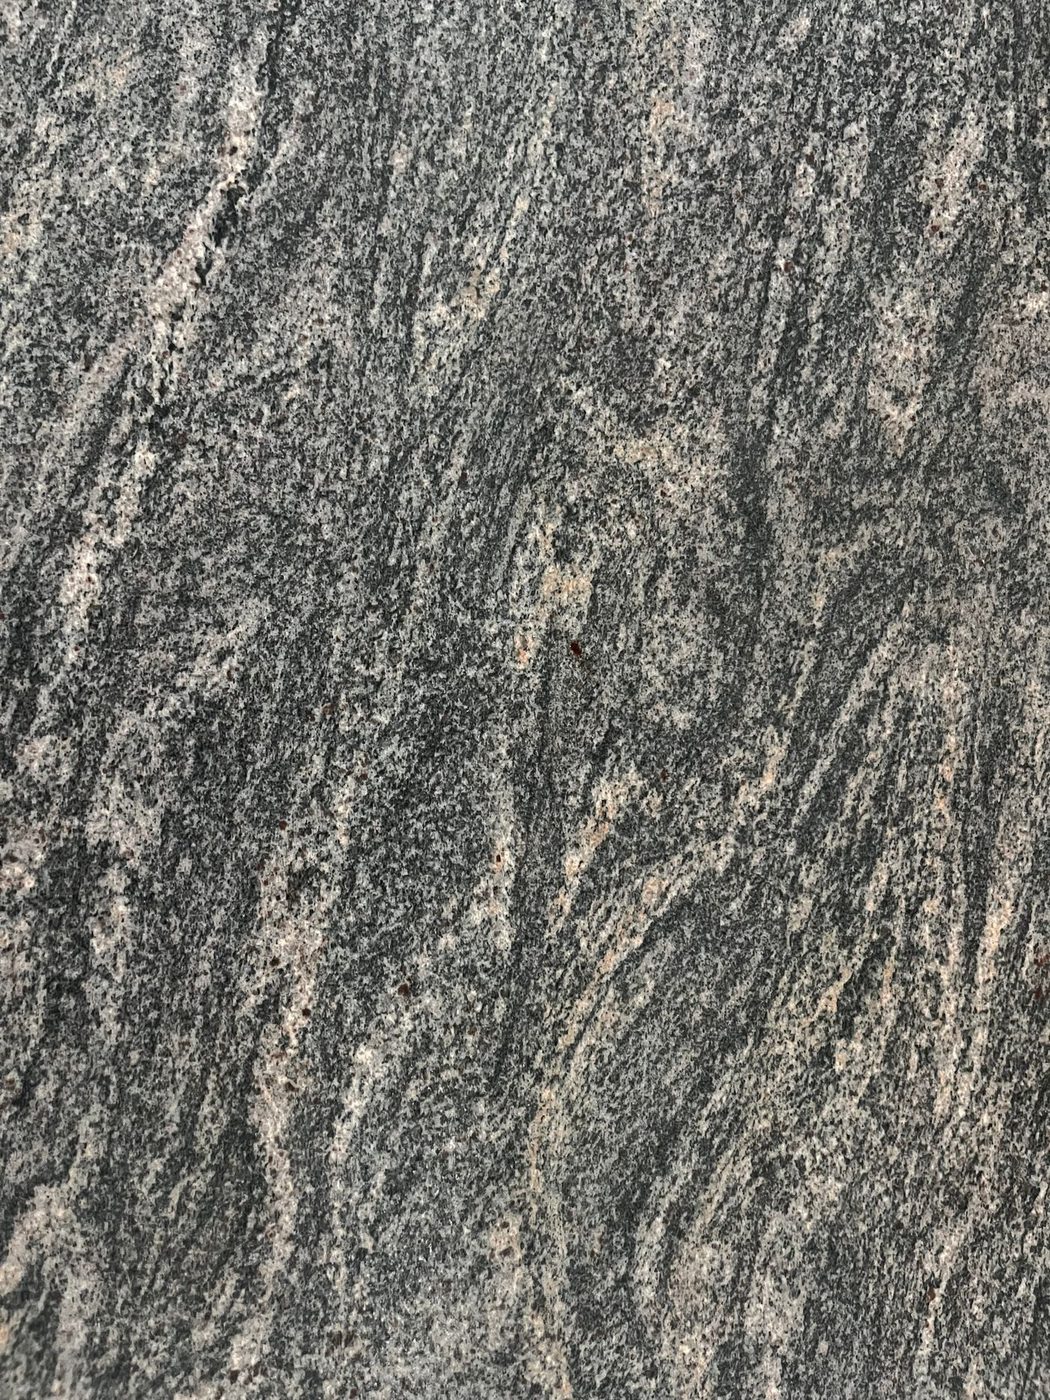
Tiles · Outdoor paving
Model T686
Representative image — stone tone varies by quarry batch.
Tiles · Outdoor paving
Model T684
Representative image — stone tone varies by quarry batch.
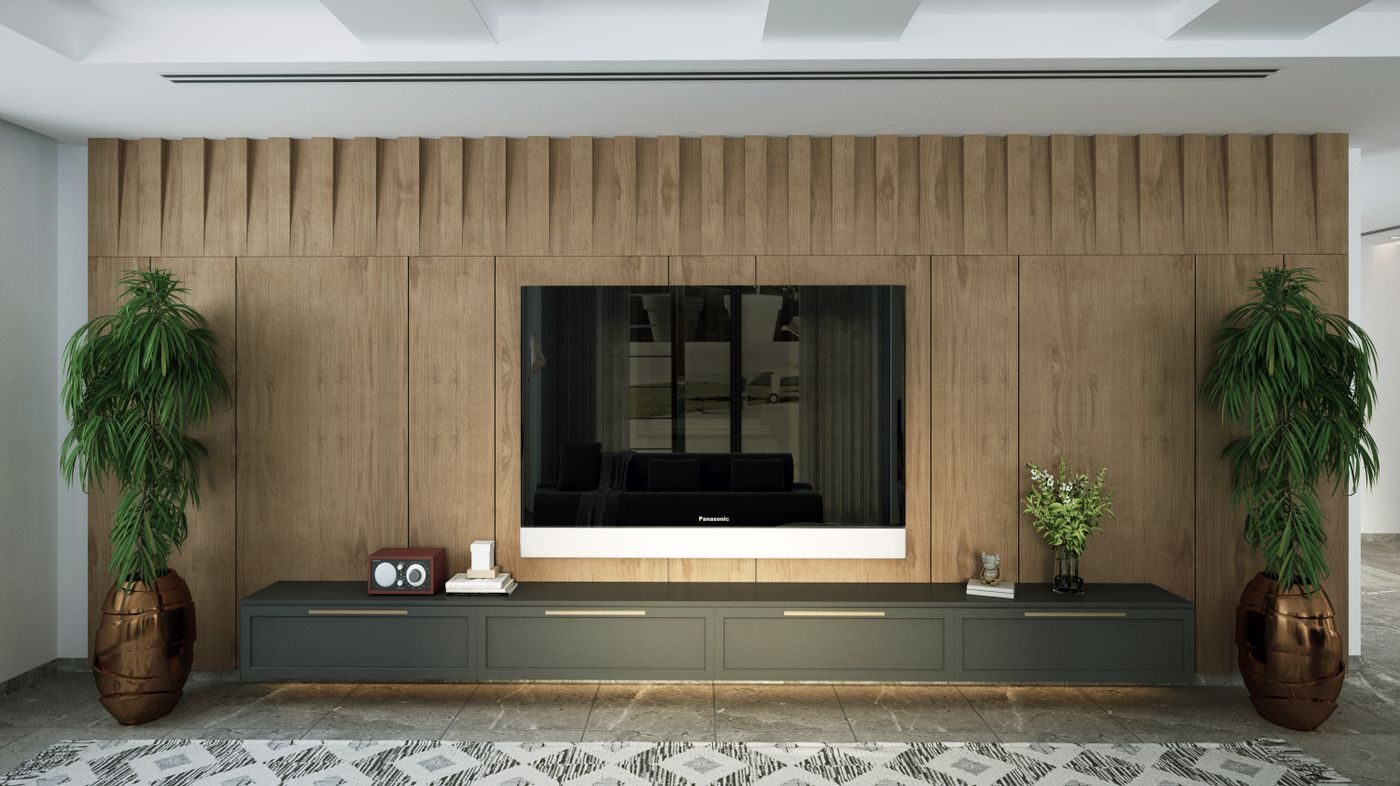
Wall panels · Carbon crystal
Model P-047P
Representative image — design confirmation per project.
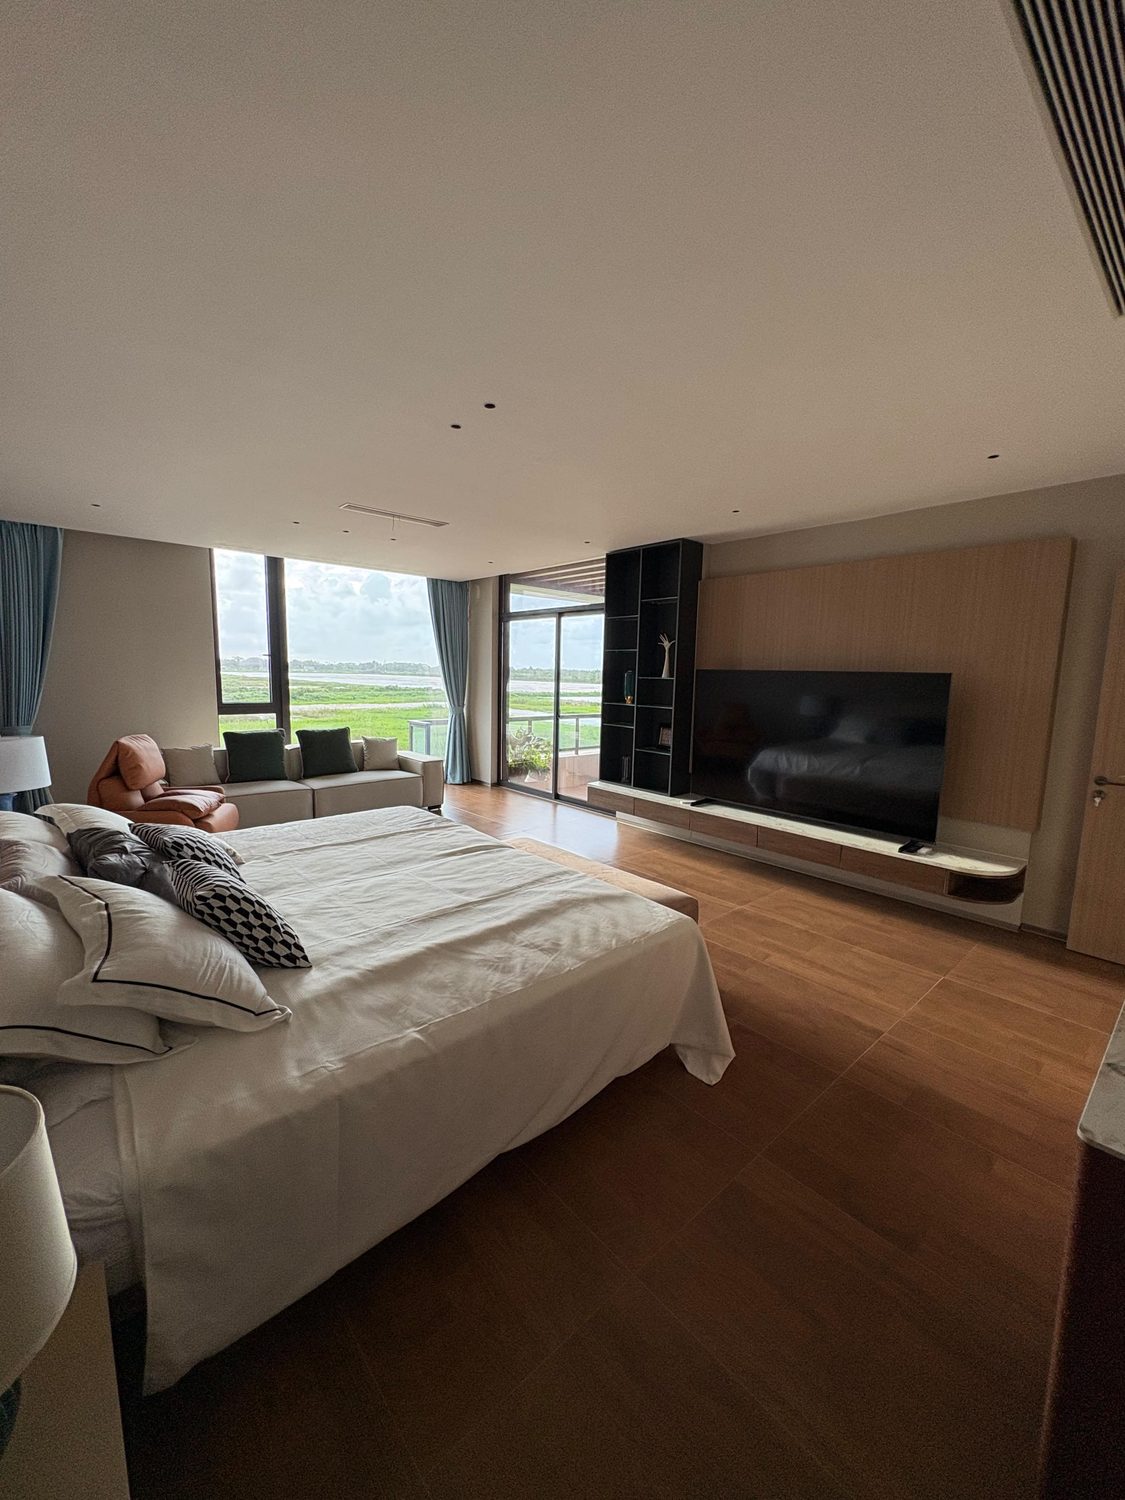
Wall panels · Carbon crystal
Model K01-95X
Photo: installed application, reference project.
Wall panels · Carbon crystal
Model H290(F)
Representative image — design confirmation per project.
Wall panels · Carbon crystal
Model H197(H)
Representative image — design confirmation per project.
Wall panels · Continuous-grain printed
Model LWB-081
Representative image — design confirmation per project.
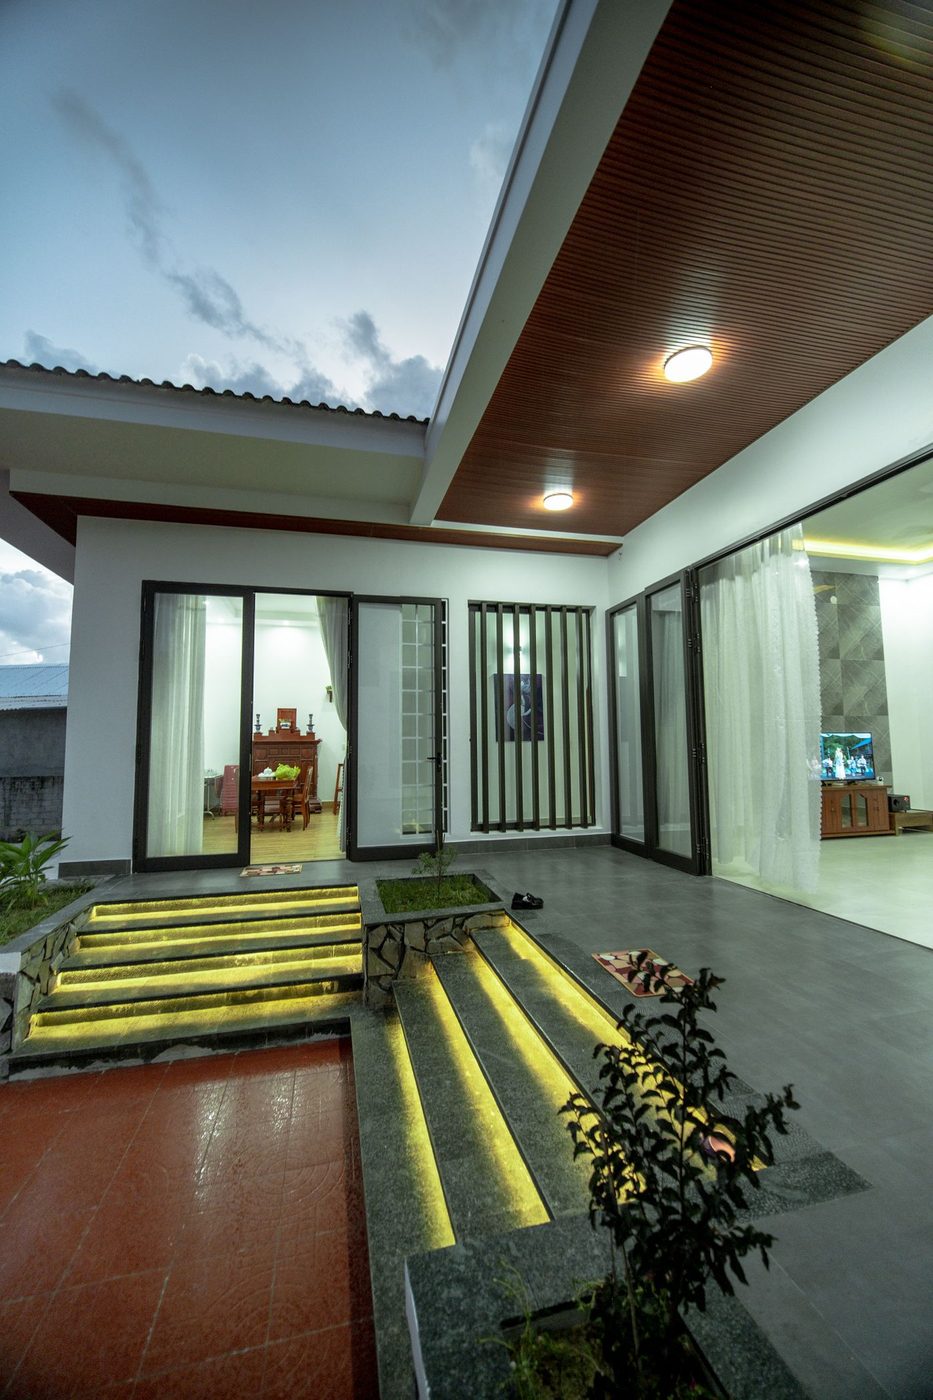
Entry doors · Carved aluminium
Model 23-2005 / 23-2007
Representative image — carving and finish per model.
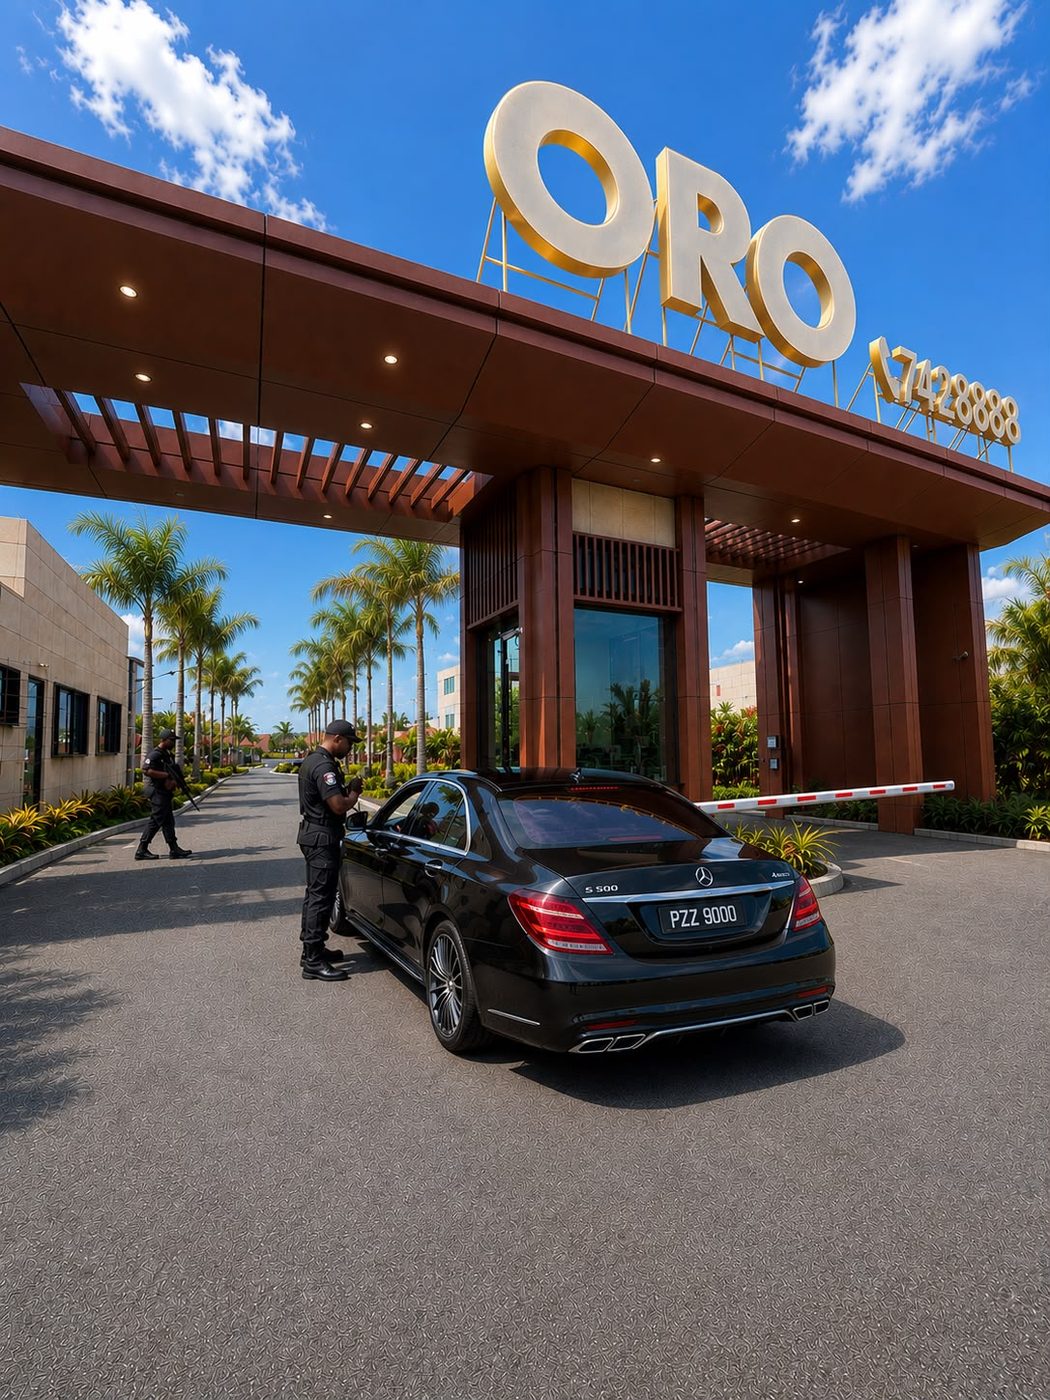
Entry doors · Carved aluminium
Model 23-2008
Photo: development entrance, reference project.
Entry doors · Carved aluminium
Model 23-2018 / 23-2051
Representative image — carving and finish per model.
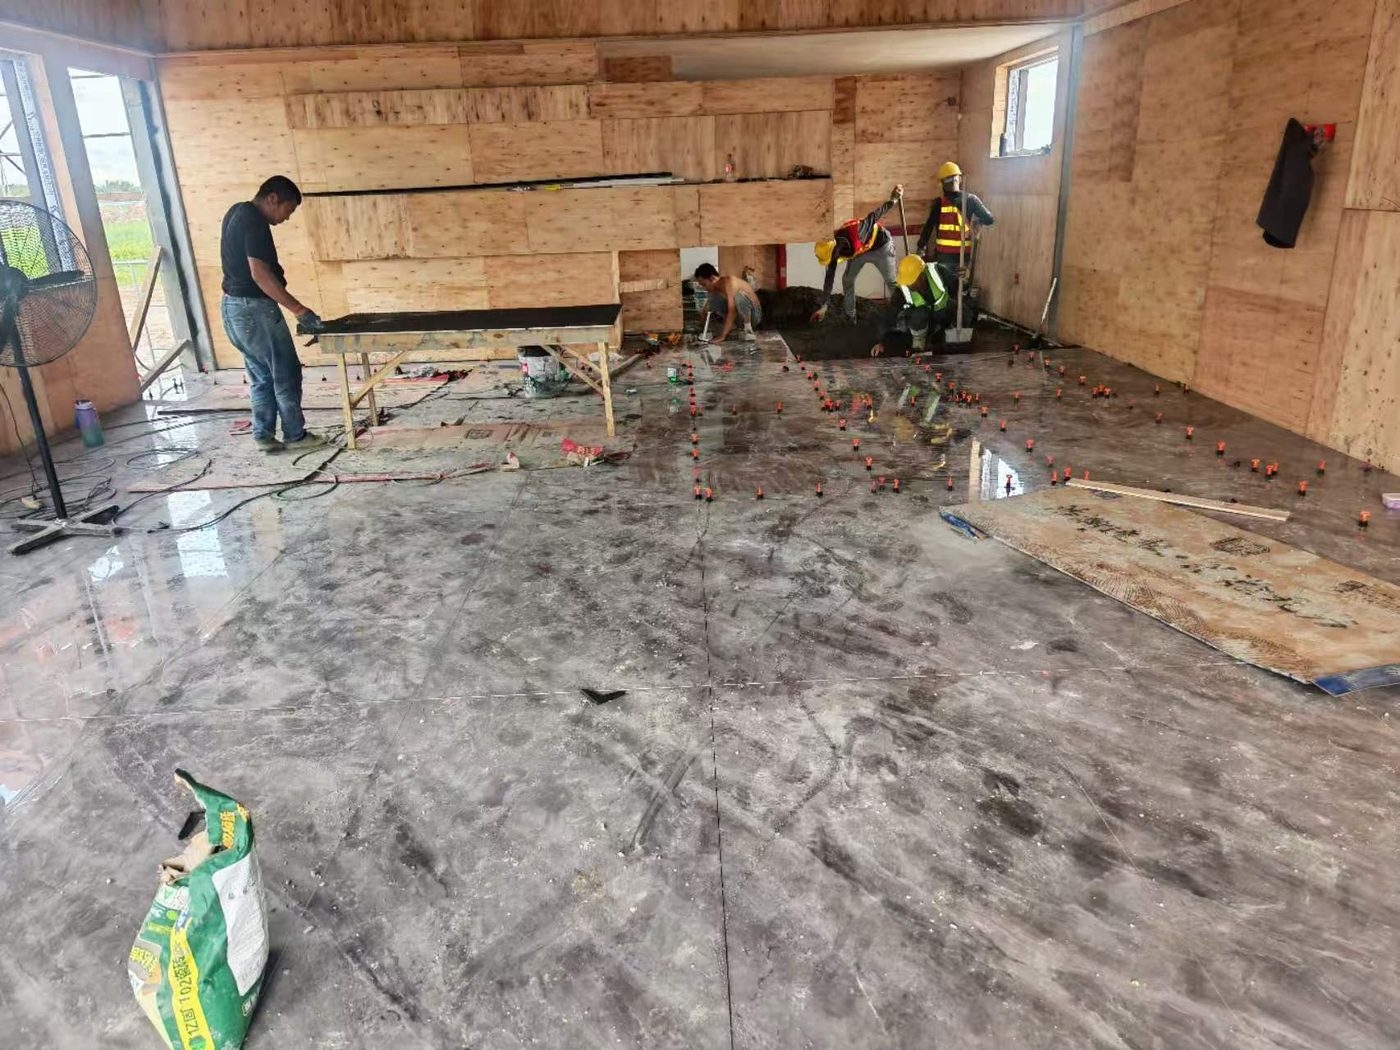
Installation systems · Adhesive
Shengju S50-C1 · own brand
Classification and coverage from product documentation.
Installation systems · Grout
400 ml cartridge series
Colour references confirmed against the selected tile.
Installation systems · Levelling
2 mm / 5 mm series
Photo: installation on reference project.
The formats that recur across villa projects. Anything outside this list can still be sourced — tell us what the design needs.
| Material | Formats in project use | Typical applications |
|---|---|---|
| Porcelain tiles | 600×1200 · 600×600 mm | Bathroom walls & floors, kitchen walls, living floors, laundry, terraces |
| Sintered stone | 600×1200 mm (larger on request) | Living and public-area floors, feature walls, stairs, worktops |
| Carbon crystal panels | 1220×2440 · 1220×2600 · 1220×3000 · 3660/4880×3800 mm | Feature and headboard walls, stair backgrounds, full-room walls |
| Outdoor paving | 300×600×18 mm | Courtyards, terraces, walkways, driveways |
| Entry doors | 900×2100 · 1000×2400 · 1400×2400 · 1600×2400 → 1600×3000 mm | Main entrances, garage and utility doors, with smart-lock options |
| Adhesives & grouts | 20 kg bags · 400 ml cartridges | Tile and stone bonding, joint finishing, outdoor paving joints |
Enquire by model
Include the spaces, approximate areas and your site location — the confirmation comes back specific, not generic.
Book a viewing