
Home / ORO Estates
ORO Estates, in Ogle's new growth corridor.
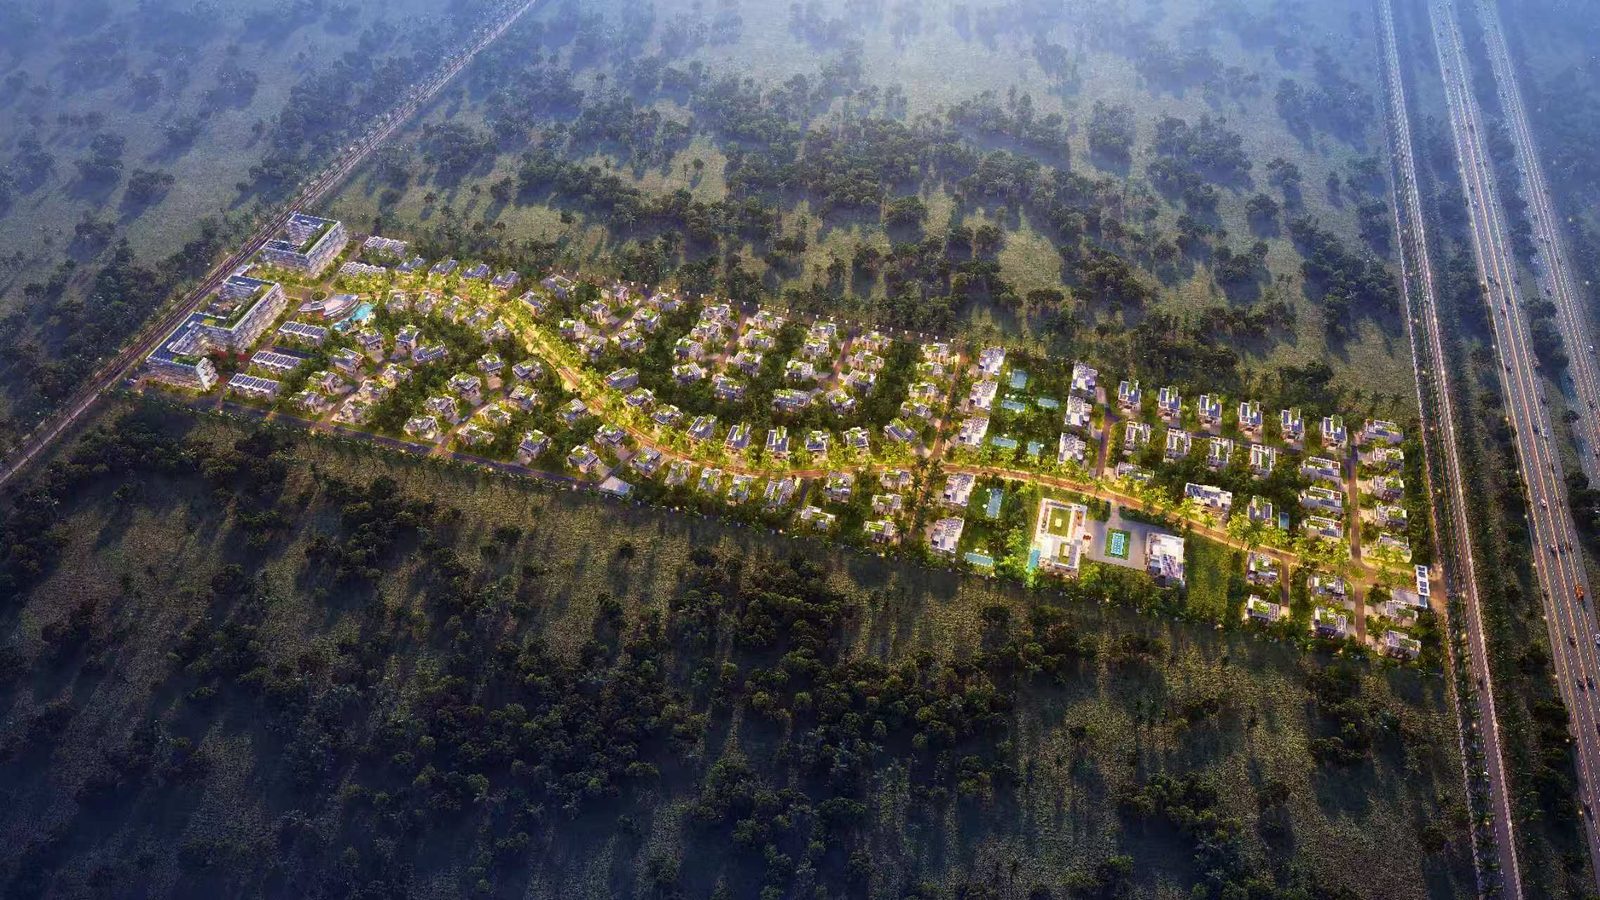
A gated community of detached villas, townhouses and apartments next to Georgetown's international airport. This page collects the developer's published facts in one place — and, just as importantly, lists the figures that do not yet agree.
Read as a buyer's summary, not as an offer. Everything in the fact sections below is quoted from ORO Estates' public website and news, accessed 2026-11-04. Shengju is an independent introducer, not the developer or the official sales channel.
No prices, no availability claims, no investment or completion commitments are made here. Final figures must come from the developer's written confirmation.
The project, in 72 subtitled seconds.
A silent, subtitled edit built from the developer's promotional film and Shengju's reference effect stills. It covers the published masterplan figures, the seven villa types, the developer's feature list and what happens after purchase.
Looking for the room-by-room interiors instead? See Film 02 — Interior & effect presentation, built mainly from the 3# / 16# reference villa effect set. Both films are silent and labelled separately from site photographs.
A design award announced by the developer.
Gold Award, 2026 U.S. MUSE Design Awards
The developer's news article of 22 March 2026 reports that ORO Estates received a Gold Award in the 2026 U.S. MUSE Design Awards. The search-indexed MUSE winners listing (id 37138) places the project in the Architectural Design – Residential category and names the entrant design team as Guo Zhenlei, Wang Hailin, Huang Yunjian and Guo Zhenyao, describing an “Ecological Green Island” concept.
Sources: developer news, 22 March 2026; MUSE winners listing (not directly retrievable during this build — details quoted from the developer's article and the search index, pending verification). Shengju is not the award recipient. See the full classified register ↗
The scale, as published by the developer.
Sources: developer homepage, project page, and the 25 April 2025 construction-start news. An older version of the project page was reported to show 333 homes / 135 villas; we use the current published figures and flag the change for written confirmation.
Five kilometres from downtown, minutes from the airport.
The developer positions ORO Estates in Ogle's new government and growth district. For a buyer, the practical questions are commute, airport access and what is actually nearby today.
What the developer publishes
- Approximately 5 km to downtown Georgetown
- Adjacent to Eugene F. Correia International Airport (OGL)
- Connected to the New Ogle–Eccles Highway
- Within easy reach of the University of Guyana, malls, cultural sites and five-star hotels
- Ogle new government district location
What we still need to verify on the ground
- Actual drive times to the airport, downtown, schools and shopping at different hours
- Which nearby amenities are operating today versus planned
- Traffic separation and visitor access procedure at the gate
Route and timing footage is on our material request list. Until it is filmed, we publish no travel-time claims of our own.
How the developer describes the community.
Complete collection
Single-family villas, townhouses and apartments — 347 homes planned across the site.
Connected location
Highway links, airport adjacency and proximity to the University of Guyana and hotels.
Designed with distinction
Contemporary lines, textured facades, eco-conscious construction and smart-home systems.
Resort-like lifestyle
Clubhouse with pool, café and gym; landscaped paths, plazas and green corridors.
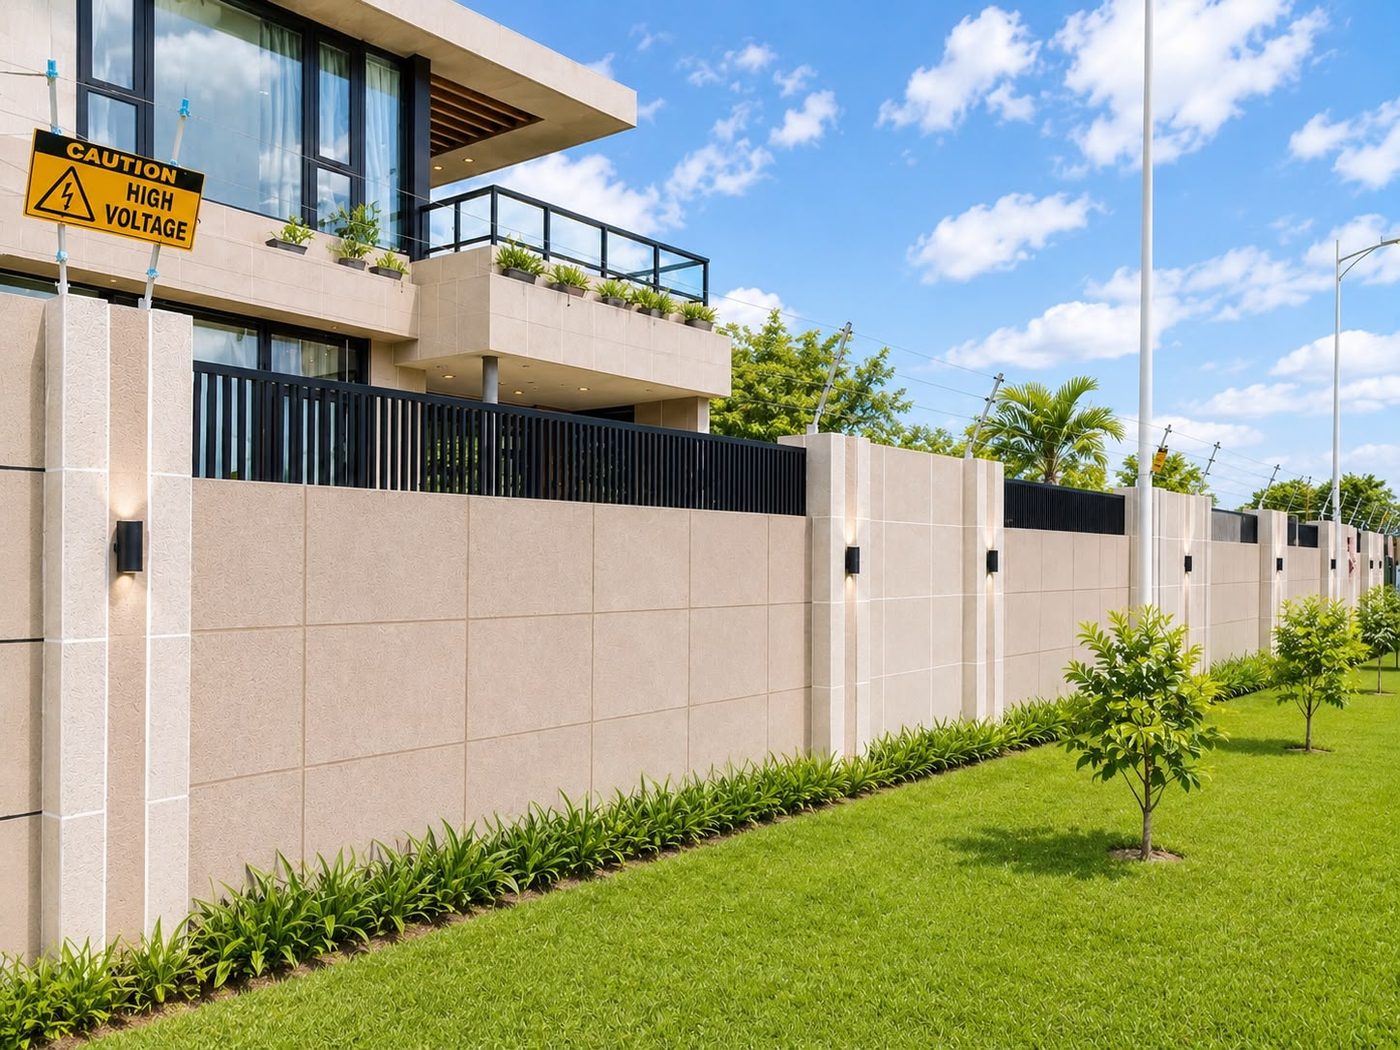
Security & technology
Five-tier security plus zoned A/C, biometric entry and app-controlled lighting and curtains.
The five layers, as published.
The developer describes a five-tier system with 24-hour protection. We list the layers exactly as published; the operational detail of each layer still needs to be confirmed with the developer's team during a viewing.
Access control
Controlled entry to the gated community.
24/7 surveillance
Round-the-clock monitoring.
Patrols
On-site security patrols.
Visitor ID
Visitor identification procedures.
Traffic separation
Separation of vehicle and pedestrian movement.
Source: ORO Estates project page and homepage, accessed 2026-11-04. Shengju makes no independent security assessment.
Smart-home features and architectural details.
Published by the developer as part of the project specification. These describe the planned specification, not a verified as-built inventory of any particular villa.
Comfort systems
- Central air conditioning controlled by zone
- Biometric / keyless entry
- App-controlled lighting and curtains
- Energy-saving windows, double-glazed Low-E
- Solar-heated hot water
- Purified drinking water at the tap
Fabric & construction
- Modern minimalist facade with textured materials
- Floor-to-ceiling glazing for daylight and views
- Off-site prefabrication to reduce site impact
- Ground floor ceiling height 4.8 m; upper floor 3.3 m
- Eco-friendly material and green-building principles
- All published floor plans described as customisable
Deliberately not listed here: interior fit-out brands. Third-party material lists for this project name several premium European brands. Those have not yet been reconciled with the Foshan material ranges Shengju actually supplies, so we publish no brand claims until the developer's written delivery standard is available. See customisation for what we can confirm today.
Resort-style shared spaces.
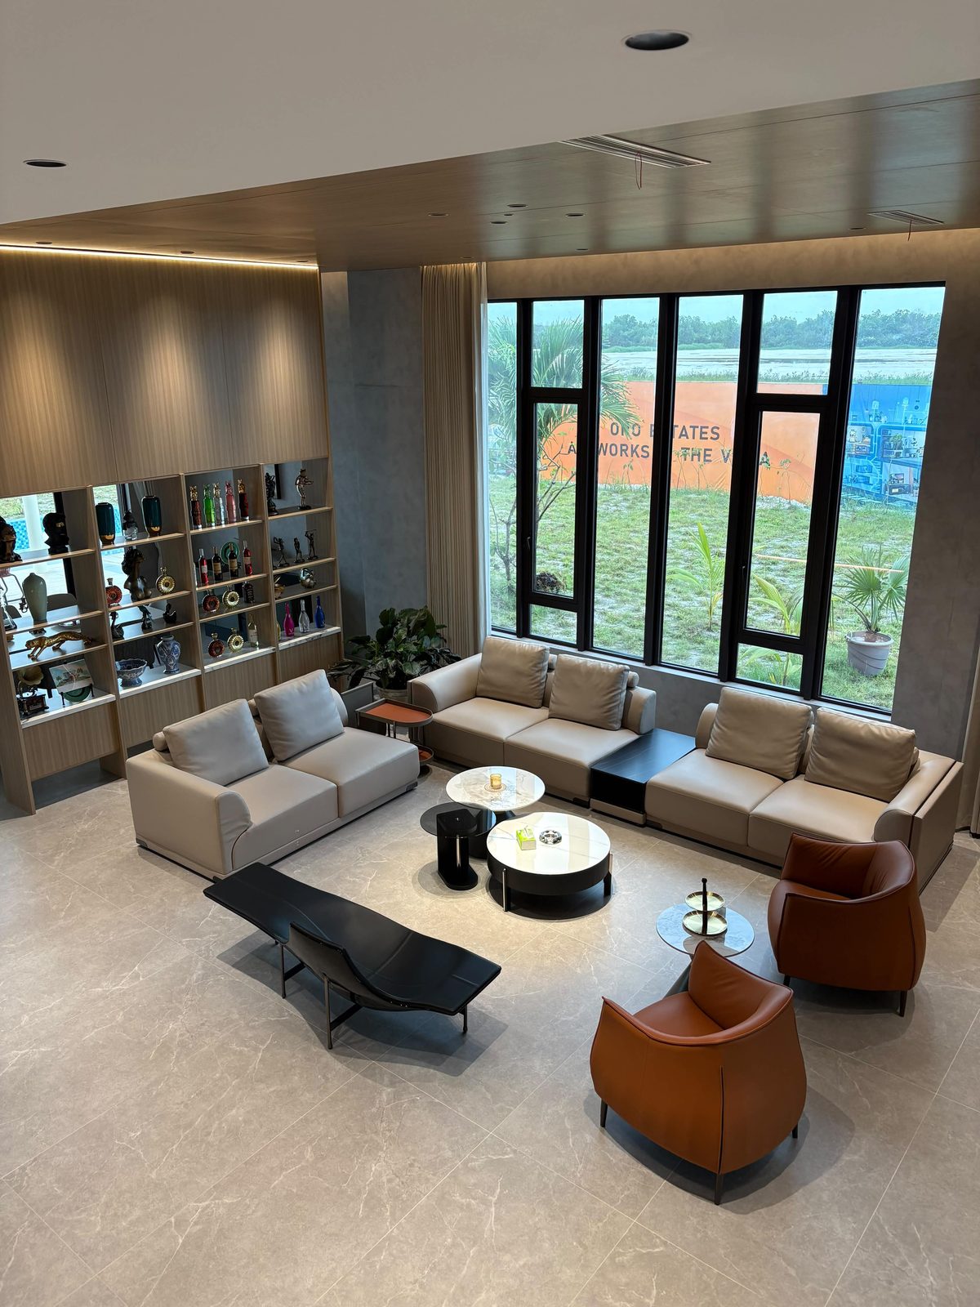
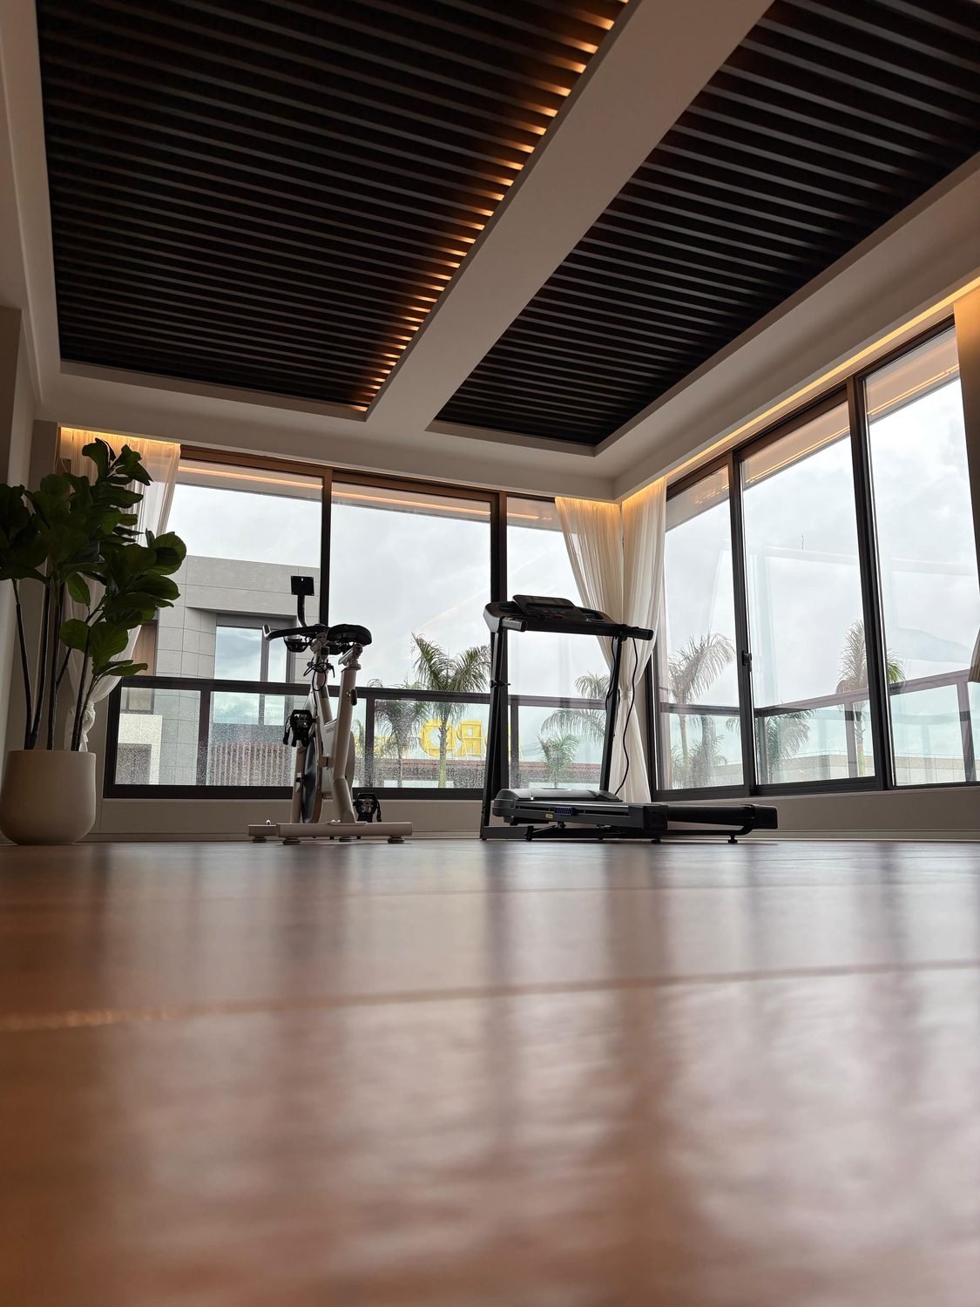
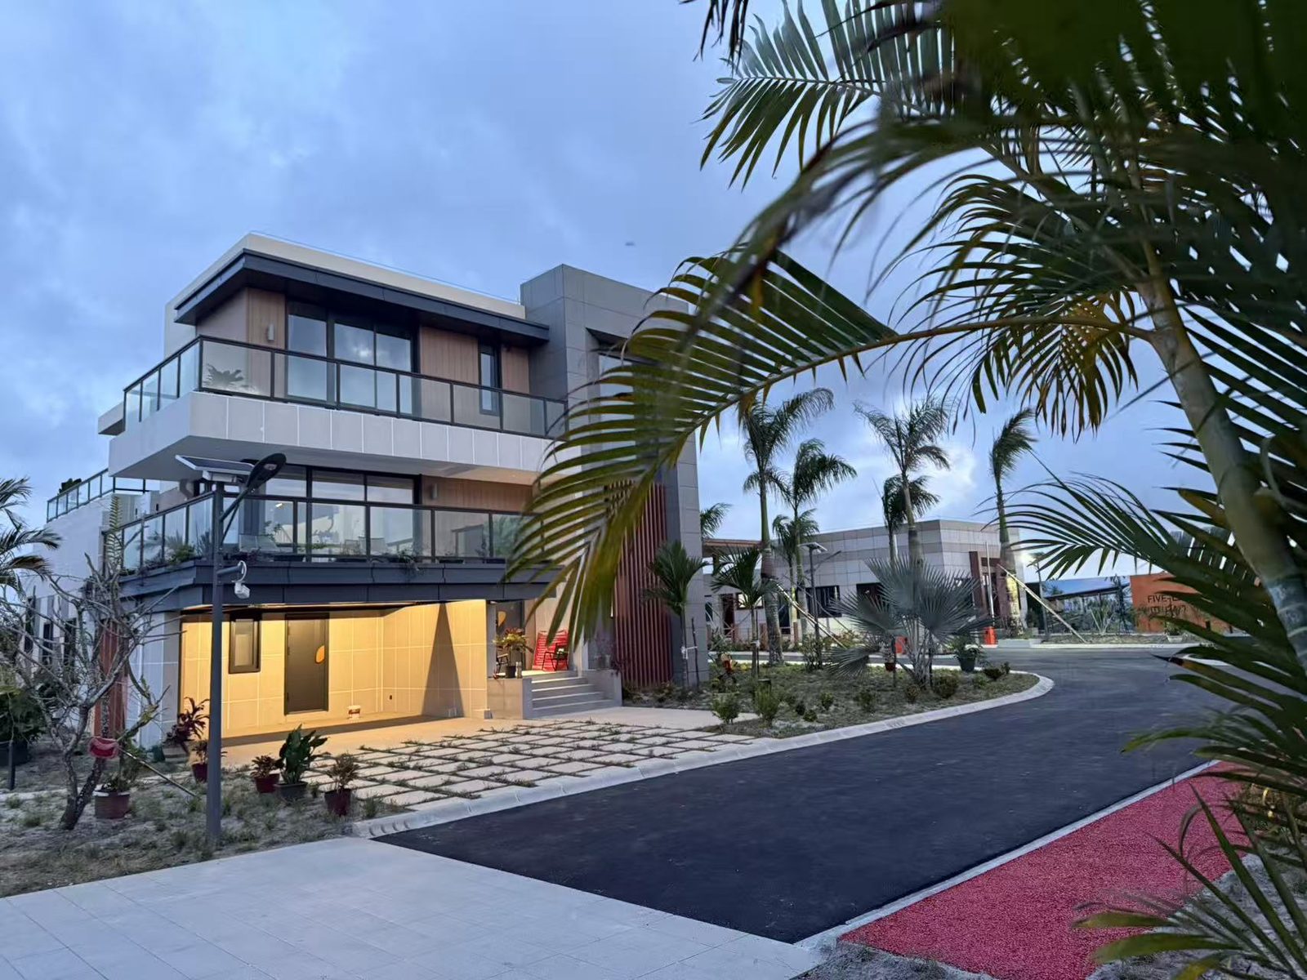
The developer describes an S-shaped landscaped boulevard inspired by Palm Island, pedestrian green corridors, parks and plazas, and a residents' clubhouse. The photographs below are from Shengju's own reference villa work in Guyana — they illustrate the type of interior finish, not the clubhouse itself.
What is published, and what is still to be evidenced.
Construction started
The developer's news page records the construction order and equipment starting on site. Source ↗
Built elements visible
Shengju's own villa work on site is documented in the walk-through collection, with real site photographs.
Developer-stated completion
Shown as "Completion 2028" on the developer's project page. This is the developer's published figure, not a commitment from Shengju.
Monthly progress evidence
Same-angle monthly sequences, current engineering milestones and an up-to-date construction schedule are on the material request list.
Where the published numbers disagree.
The developer's own pages, and third-party listings, currently give different villa size ranges. Rather than pick one quietly, we show them side by side. Until the developer's written schedule is available, no size or availability statement on this site should be treated as final.
| Source | Published villa size range | How we use it |
|---|---|---|
| Developer homepage & project highlights | 2,825 – 7,990.05 sq ft 149 private villas | Used as the headline range on the villas page; matches the seven published type numbers. |
| Project page, "Complete Collection" | 4,802.86 – 12,200 sq ft single-family villas | Not used for villa cards. Flagged for clarification — may reflect a different measurement basis. |
| Construction-start news, 25 Apr 2025 | Main types 3,781 – 12,200 sq ft | Not used. A third range appears in the developer's own newsroom. |
| Third-party listing (SAPAJ) | 5,630 / 6,683 / 7,990 sq ft | Not used. Third-party source, and the currency was not stated. |
| Prices, discounts and availability | Not published here | Shengju publishes no pricing. Only the developer's written, confirmed version may be used. |
All sources accessed or recorded 2026-11-02 to 2026-11-04. This table is a due-diligence note, not a legal or valuation opinion.
Facts on a page are useful. A walk through the house is better.
Ask for a viewing and bring this list of questions with you. We will help you put them to the developer's sales team and record the answers.